Leave a Message

Thank you for your message. We will be in touch with you shortly.

7115 Lahinch DR
7115 Lahinch DR
7115 Lahinch DR
7115 Lahinch DR
7115 Lahinch DR
7115 Lahinch DR
7115 Lahinch DR
7115 Lahinch DR
7115 Lahinch DR
7115 Lahinch DR
7115 Lahinch DR
7115 Lahinch DR
7115 Lahinch DR
7115 Lahinch DR
7115 Lahinch DR
7115 Lahinch DR
7115 Lahinch DR
7115 Lahinch DR
7115 Lahinch DR
7115 Lahinch DR
7115 Lahinch DR
7115 Lahinch DR
7115 Lahinch DR
7115 Lahinch DR
VIEW PHOTOS
Listed by CENTURY 21 Masters, Tina Tovar, Listing Contact: 408-693-1639
$1,665,000

7115 Lahinch DR

5 Beds 4 Baths 3,254 Sq.Ft. 0.27 Acres

Description

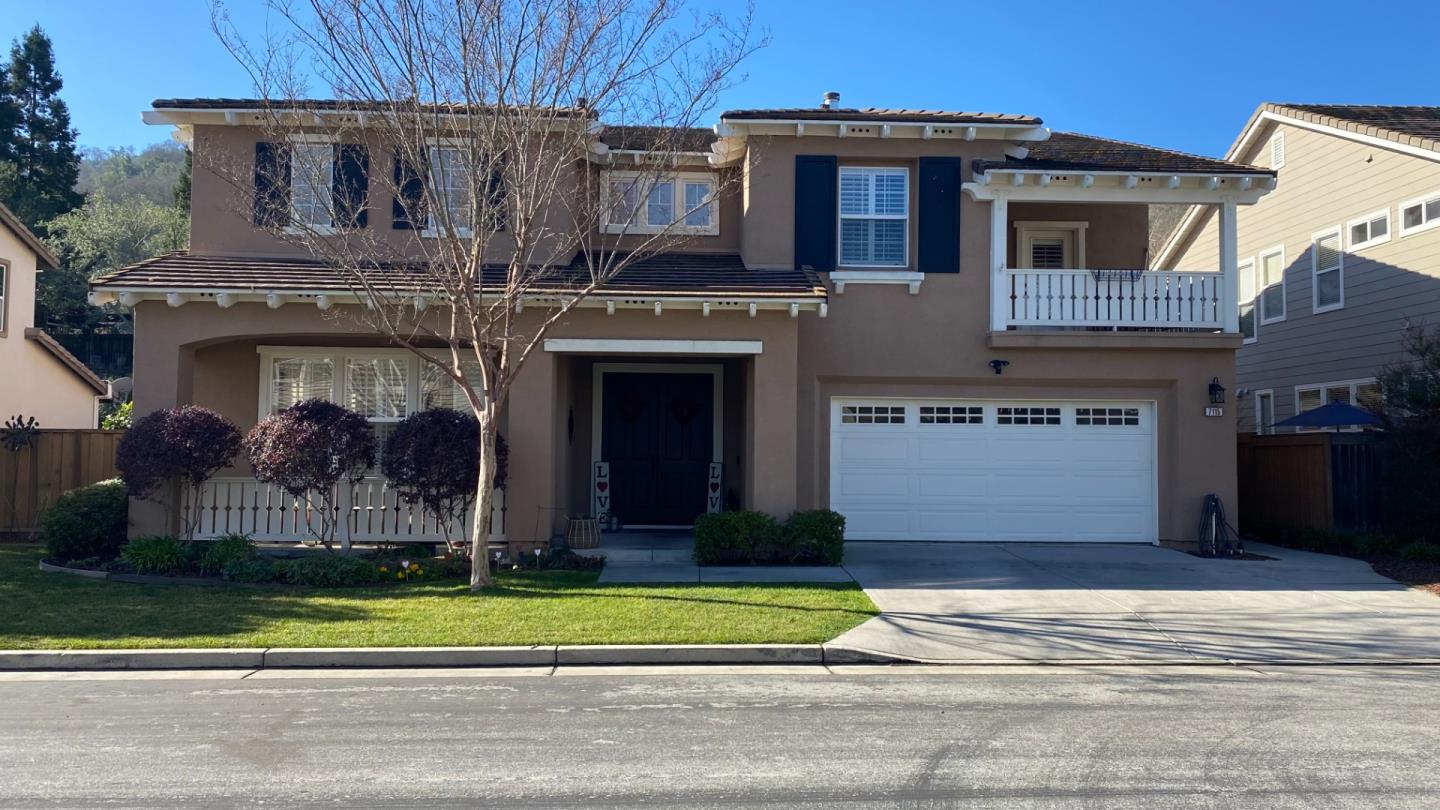
Welcome home to this pristine residence in the prestigious golf course community of Eagle Ridge. Offering approximately 3,254 sq. ft. of refined living space on an oversized 11,747 sq. ft. lot, this stunning home blends luxury, comfort, and resort-style living. An impressive foyer with soaring ceilings, tile and rich wood floors opens seamlessly to the formal living and dining rooms, creating a light-filled, elegant first impression. The gourmet chef's kitchen is a true showstopper, featuring richly stained cherrywood cabinetry, Corian countertops, stainless steel appliances, a 5-burner gas cooktop, double oven, and built-in microwave, all flowing into the inviting family room perfect for everyday living and entertaining. A private downstairs bedroom with full ensuite bath offers an ideal guest suite or multigenerational living option. Upstairs, the expansive primary suite boasts a double-door entry, dual walk-in closets, dual sinks, vanity, soaking tub, and separate stall shower, creating a peaceful retreat. Step outside to your resort-style backyard oasis, complete with beautiful stone hardscape, pergola-covered dining area, sparkling pool perfect for hosting gatherings or relaxing under the stars. This home offers luxury, lifestyle, and location.

Share Property

Location

7115 Lahinch DR, Gilroy, CA 95020

Status

Sold

Date Sold

July 24, 2026
Lisa Dorcich

Lisa Dorcich

TITLE

Realtor®

Property Amenities

Interior
Fireplace Family Room
Total Bedrooms: 5
Half Bathrooms: 1
Full Bathrooms: 3
Area & Lot
Total area 3,254 Sq.Ft.
Lot Area 0.27 Acres
Living area 3,254 Sq.Ft.
MLS® ID ML82032607
Year Built 2001
School District GilroyUnified
Type Residential
Status Sold
Exterior
Stories 2
Air conditioning Central Forced Air
Heat type Central Forced Air
Water Source Public
Garage Space 3.0
Sewer Public Sewer
Parking Attached Garage, On Street
Roof Tile
Utilities Public Utilities, Water Public
Finance
Sales Price $1,665,000
HOA Fees $205

Let's Talk

You've got questions and we can't wait to answer them.