Leave a Message

Thank you for your message. We will be in touch with you shortly.

2830 Julio AVE
2830 Julio AVE
2830 Julio AVE
2830 Julio AVE
2830 Julio AVE
2830 Julio AVE
2830 Julio AVE
2830 Julio AVE
2830 Julio AVE
2830 Julio AVE
2830 Julio AVE
2830 Julio AVE
2830 Julio AVE
2830 Julio AVE
2830 Julio AVE
2830 Julio AVE
2830 Julio AVE
2830 Julio AVE
2830 Julio AVE
2830 Julio AVE
2830 Julio AVE
2830 Julio AVE
2830 Julio AVE
2830 Julio AVE
2830 Julio AVE
VIEW PHOTOS
Listed by Casa Divina Real Estate, Darcey Arena, Christian Weir Listing Contact: 4088926795
$2,325,000

2830 Julio AVE

3 Beds 3 Baths 1,772 Sq.Ft. 6,000 Sq.Ft.

Description

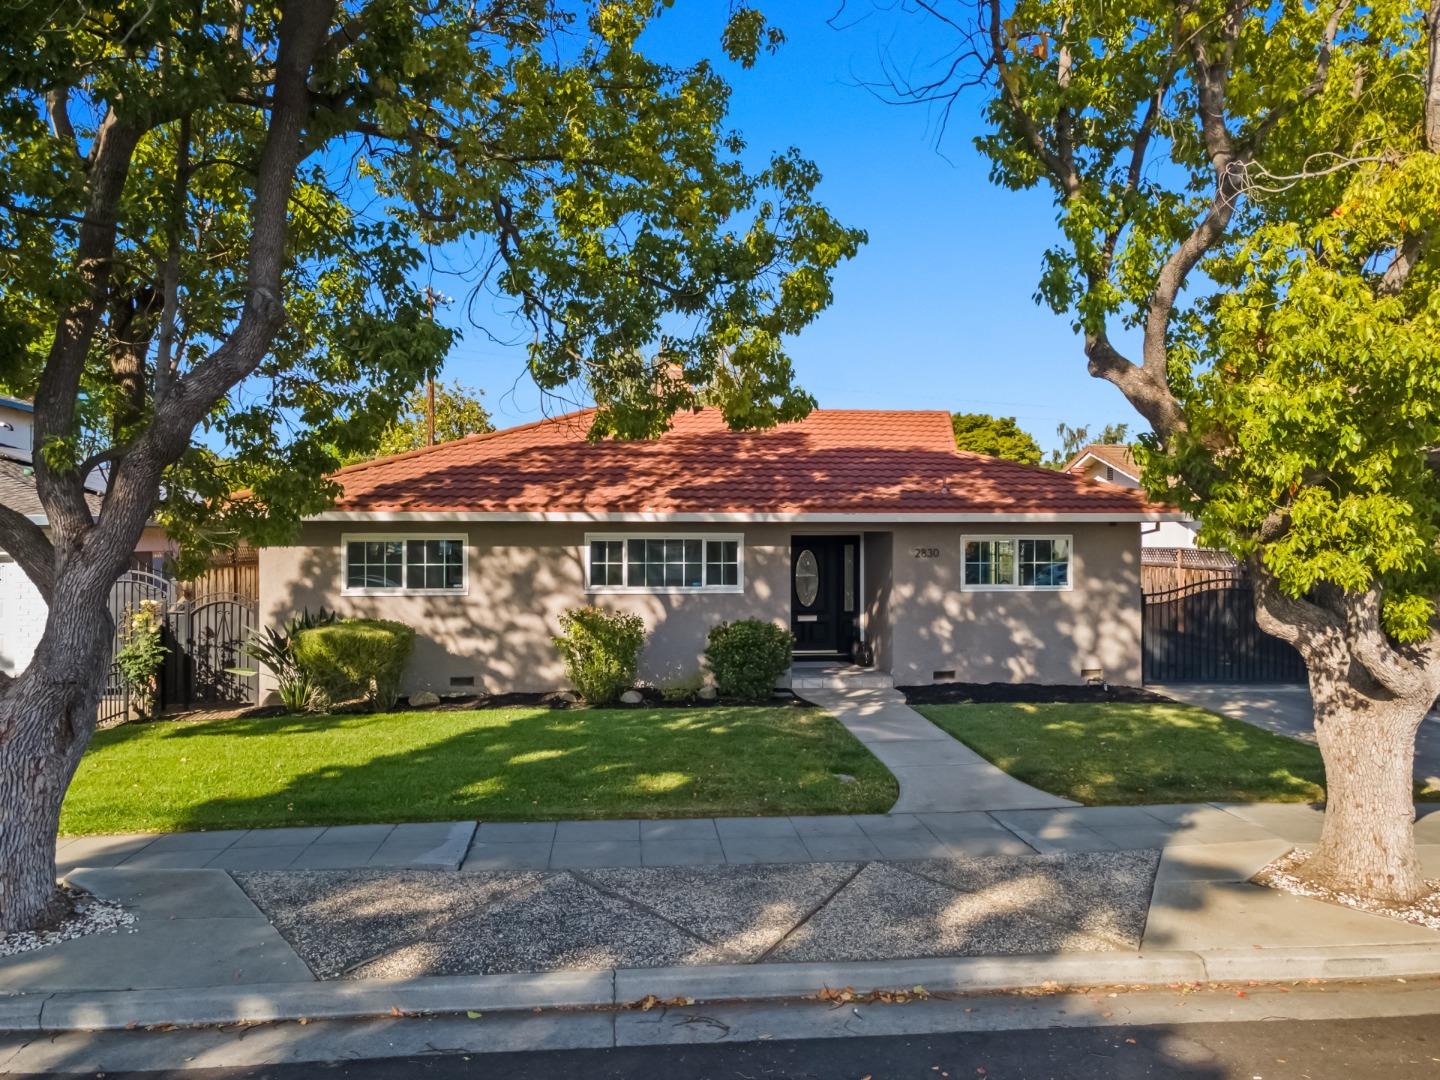
Welcome to 2830 Julio, a true gem. Stunning single-level.... beautifully designed living spaces. From the moment you step into the formal entry, you'll be greeted by gleaming wood floors, custom millwork, and a light-filled, open-concept floorplan, perfect for modern living. The chefs kitchen and heart of the home, features shaker cabinetry, granite counters w/stainless appliances, bar seating and a seamless flow to the dining area that opens to the spacious family room. Step through the sliding doors to a generous backyard with an expansive lawn ideal for gatherings, play, and everyday enjoyment on a 6,000 sq. ft. lot. Retreat to the primary suite, w/warm wood floors, ample closet space, and a beautifully remodeled bathroom with an oversized walk-in shower designed for comfort and age-in-place living. Two additional bathrooms showcase modern amenities, sleek fixtures, and thoughtful finishes. Dual-pane windows, recessed LED lighting, fresh paint, and an extra-large two-car garage. LOCATION, LOCATION, LOCATION: Just steps to Doerr Park: an 11-acre neighborhood GEM w/pickleball, basketball courts, picnic/BBQ areas PLUS: close to The Pruneyard and Downtown Campbell. Excellent Cambrian schools. Nearby to St. Christopher & Cabrini. A MUST SEE!

Share Property

Location

2830 Julio AVE, San Jose, CA 95124

Status

Sold
Darcey K. Arena

Darcey K. Arena

TITLE

Founder | Broker

Christian Weir

Christian Weir

TITLE

Realtor®

Property Amenities

Interior
Laundry room Inside, In Utility Room
Fireplace Living Room
Appliances Garbage Disposal, Oven Range Gas, Refrigerator, Washer Dryer
Flooring Tile, Wood
Total Bedrooms: 3
Half Bathrooms: 1
Full Bathrooms: 2
Area & Lot
Total area 1,772 Sq.Ft.
Lot Area 6,000 Sq.Ft.
Living area 1,772 Sq.Ft.
MLS® ID ML82010514
Year Built 1966
School District CampbellUnionHigh
High School BranhamHigh
Middle School PriceCharterMiddle
Architecture Styles Ranch
Type Residential
Status Sold
Exterior
Stories 1
Air conditioning Central Forced Air
Heat type Central Forced Air_Gas
Disability Features Bathroom Features, Grab Bars, Other
Water Source Public
Garage Space 2.0
Sewer Public Sewer
Parking Detached
Roof Concrete, Metal, Tile
Utilities Public Utilities, Water Public
Finance
Sales Price $2,325,000

Let's Talk

You've got questions and we can't wait to answer them.