
Leave a Message

Thank you for your message. We will be in touch with you shortly.

2342 Hoya Lane
2342 Hoya Lane
2342 Hoya Lane
2342 Hoya Lane
2342 Hoya Lane
2342 Hoya Lane
2342 Hoya Lane
2342 Hoya Lane
2342 Hoya Lane
2342 Hoya Lane
2342 Hoya Lane
2342 Hoya Lane
2342 Hoya Lane
2342 Hoya Lane
2342 Hoya Lane
2342 Hoya Lane
2342 Hoya Lane
2342 Hoya Lane
2342 Hoya Lane
2342 Hoya Lane
2342 Hoya Lane
2342 Hoya Lane
2342 Hoya Lane
2342 Hoya Lane
2342 Hoya Lane
VIEW PHOTOS
Listed by eXp Realty of Northern California, Inc., Nikki M. Langendorf, Listing Contact: 4088964221
$2,850,000

2342 Hoya Lane

5 Beds 5 Baths 5,471 Sq.Ft. 0.79 Acres

Description

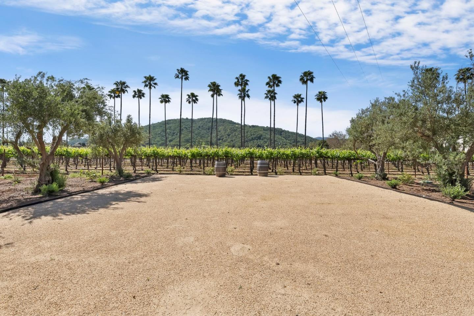
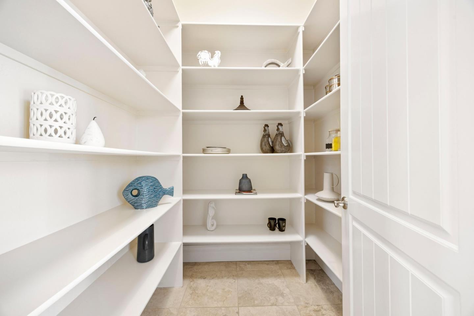
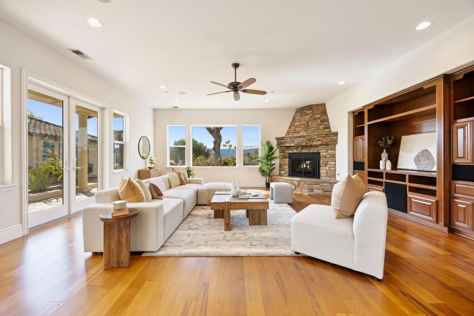
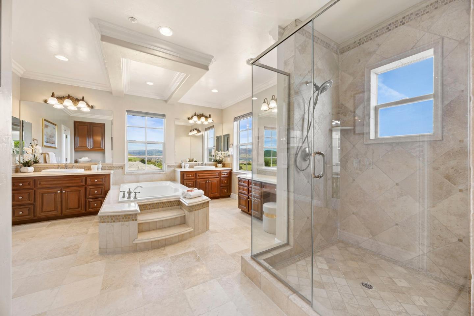
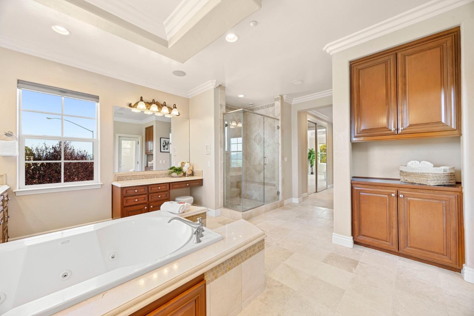
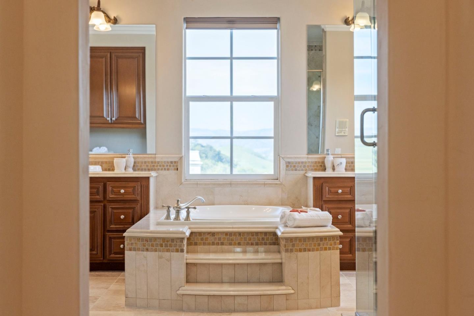
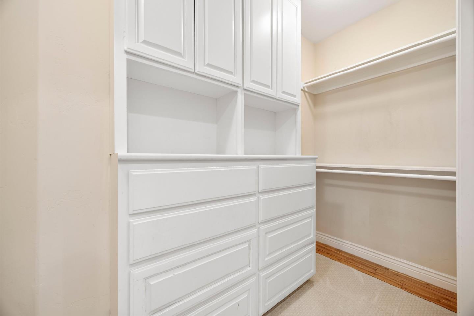
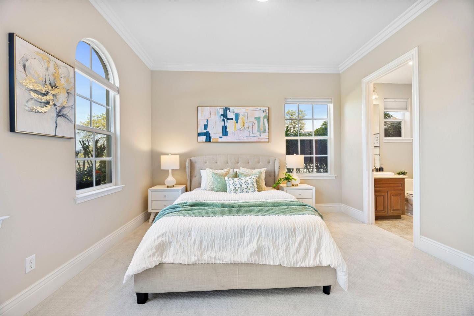
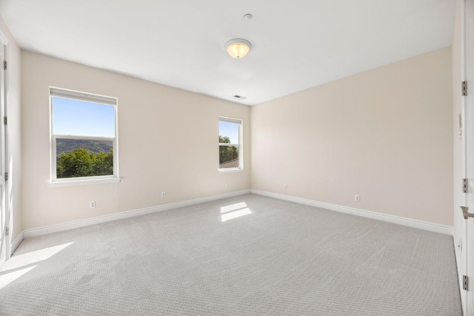
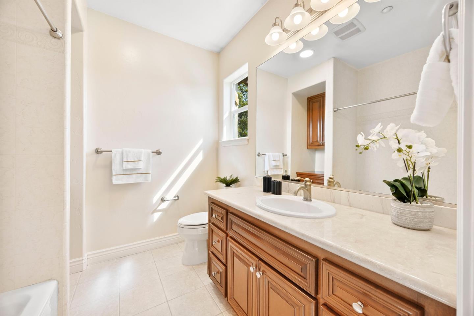
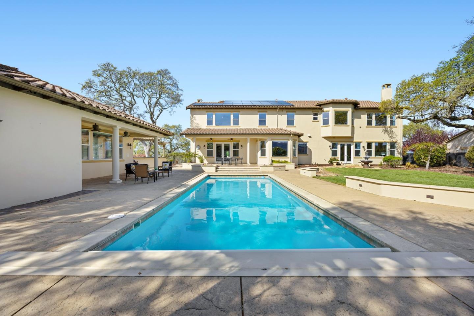
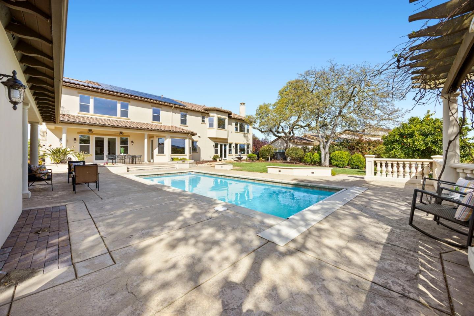
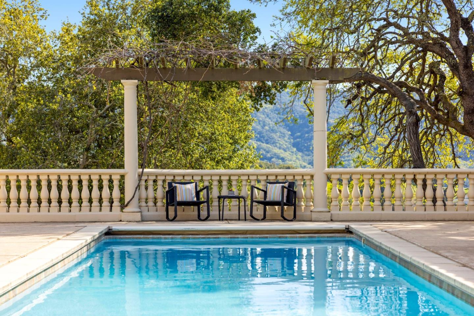
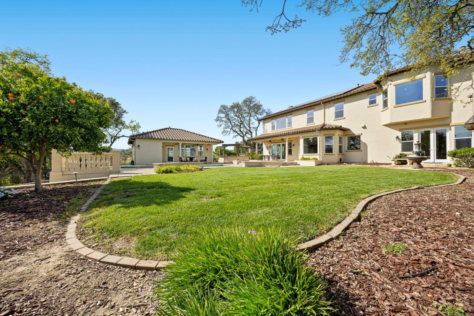
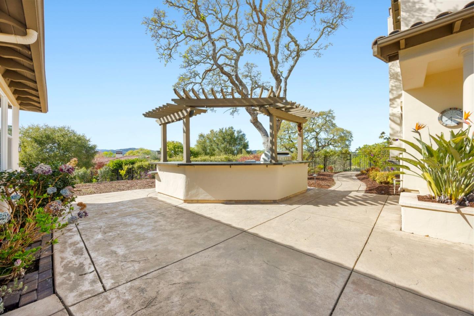
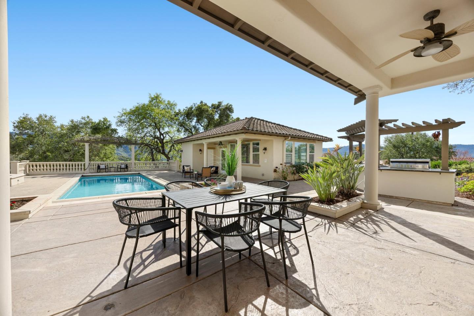
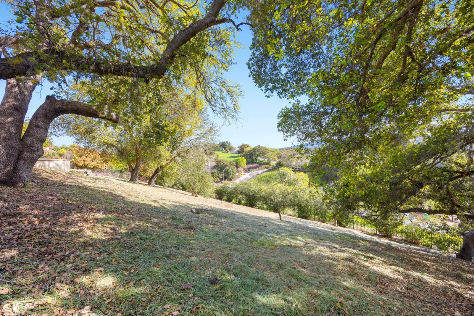
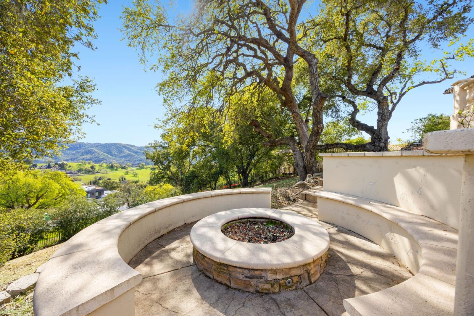
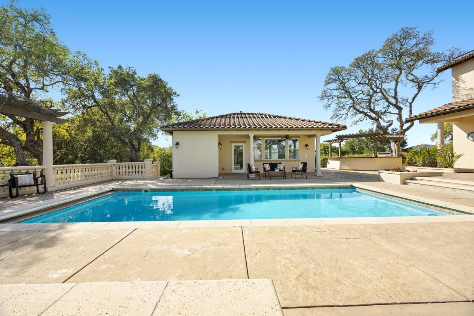
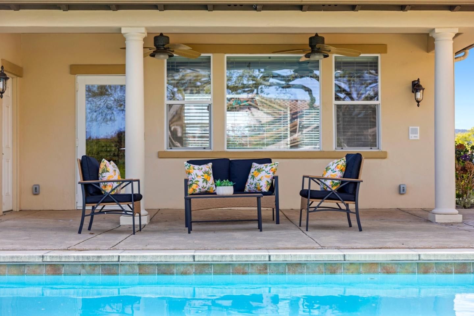
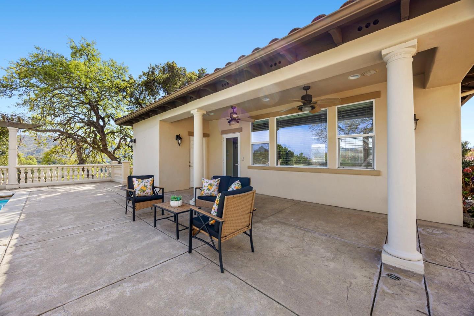
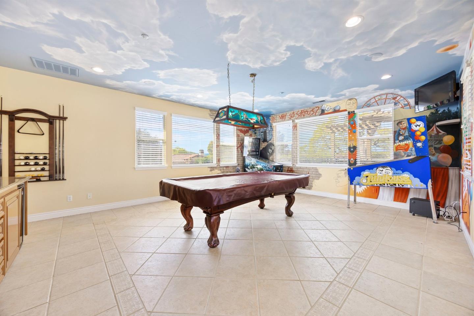
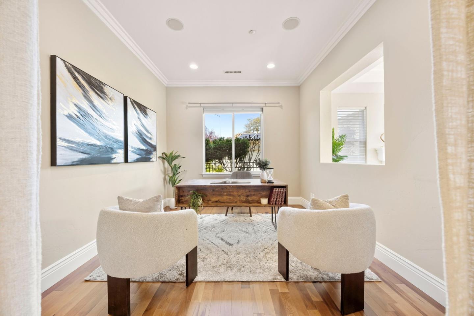
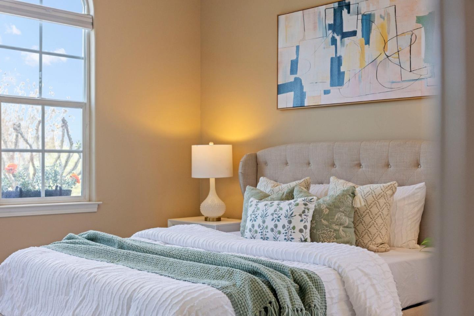
Exceptional custom home in the prestigious Country Estates neighborhood. Stunning hilltop location with panoramic views from every room. Impeccably designed 5 bedroom / 4.5 bath home featuring 5,471 sq ft on a generous 3/4+ acre lot. Gourmet kitchen with granite slab countertops, travertine tile, custom hood, Thermador double ovens, warming drawer, and spacious center island. Open-concept living area boasts a stone fireplace, built-in entertainment center, and abundant natural light. Luxurious primary suite includes a private sitting area, three-sided fireplace, bar sink, and travertine bath with dual vanities, soaking tub, and separate shower. Spacious bedrooms, each with ensuite baths and walk-in closets. Ground-floor guest suite and expansive theater room ideal for entertaining. Additional 600 sq feet private casita / guest house complete with additional kitchenette and full bath. Resort-style backyard featuring gorgeous pool & fully upgraded outdoor kitchen. Extra features include newer carpeting throughout, walk-in pantry, butler's pantry, central vac system, Solar panels w/ 2 Tesla powerwalls , and three-car garage with workshop. Quiet cul-de-sac location and tranquil surroundings; your luxury lifestyle awaits!

Share Property

Location

2342 Hoya LN, Gilroy, CA 95020

Status

Sold
Darcey K. Arena

Darcey K. Arena

TITLE

Founder | Broker

Property Amenities

Interior
Laundry room Upper Floor
Fireplace Family Room, Gas Log, Living Room, Primary Bedroom, Two_Way
Appliances Dishwasher, Exhaust Fan, Garbage Disposal, Microwave, Oven Range Gas, Refrigerator, Wine Refrigerator, Washer Dryer, Warming Drawer
Flooring Carpet, Laminate, Tile
Total Bedrooms: 5
Half Bathrooms: 1
Full Bathrooms: 4
Other Interior Features Walkin Closet
Area & Lot
Total area 5,471 Sq.Ft.
Lot Area 0.79 Acres
Living area 5,471 Sq.Ft.
MLS® ID ML81999641
Year Built 2003
School District GilroyUnified
High School ChristopherHighSchool
Middle School BrownellMiddle
Elementary School LuigiApreaElementary
View Description Mountains,Pasture,Valley,Vineyard
Architecture Styles Mediterranean
Type Residential
Status Sold
Exterior
Stories 2
Pool Cover, In Ground
Air conditioning Central Forced Air
Heat type Central Forced Air
Water Source Public
Garage Space 2.0
Sewer Public Sewer
Parking Attached Garage, Gate Door Opener
Roof Tile
Utilities Public Utilities, Water Public, Solar
Finance
Sales Price $2,850,000

360 Virtual Tour

Take a tour of this property

Let's Talk

You've got questions and we can't wait to answer them.