Leave a Message

Thank you for your message. We will be in touch with you shortly.

1733 Willow Creek Court
VIEW PHOTOS
Listed by Compass, Darcey Arena, Christian Weir Listing Contact: 408-892-6795
$2,735,000

1733 Willow Creek Court

4 Beds 4 Baths 2,188 Sq.Ft. 8,750 Sq.Ft.

Description

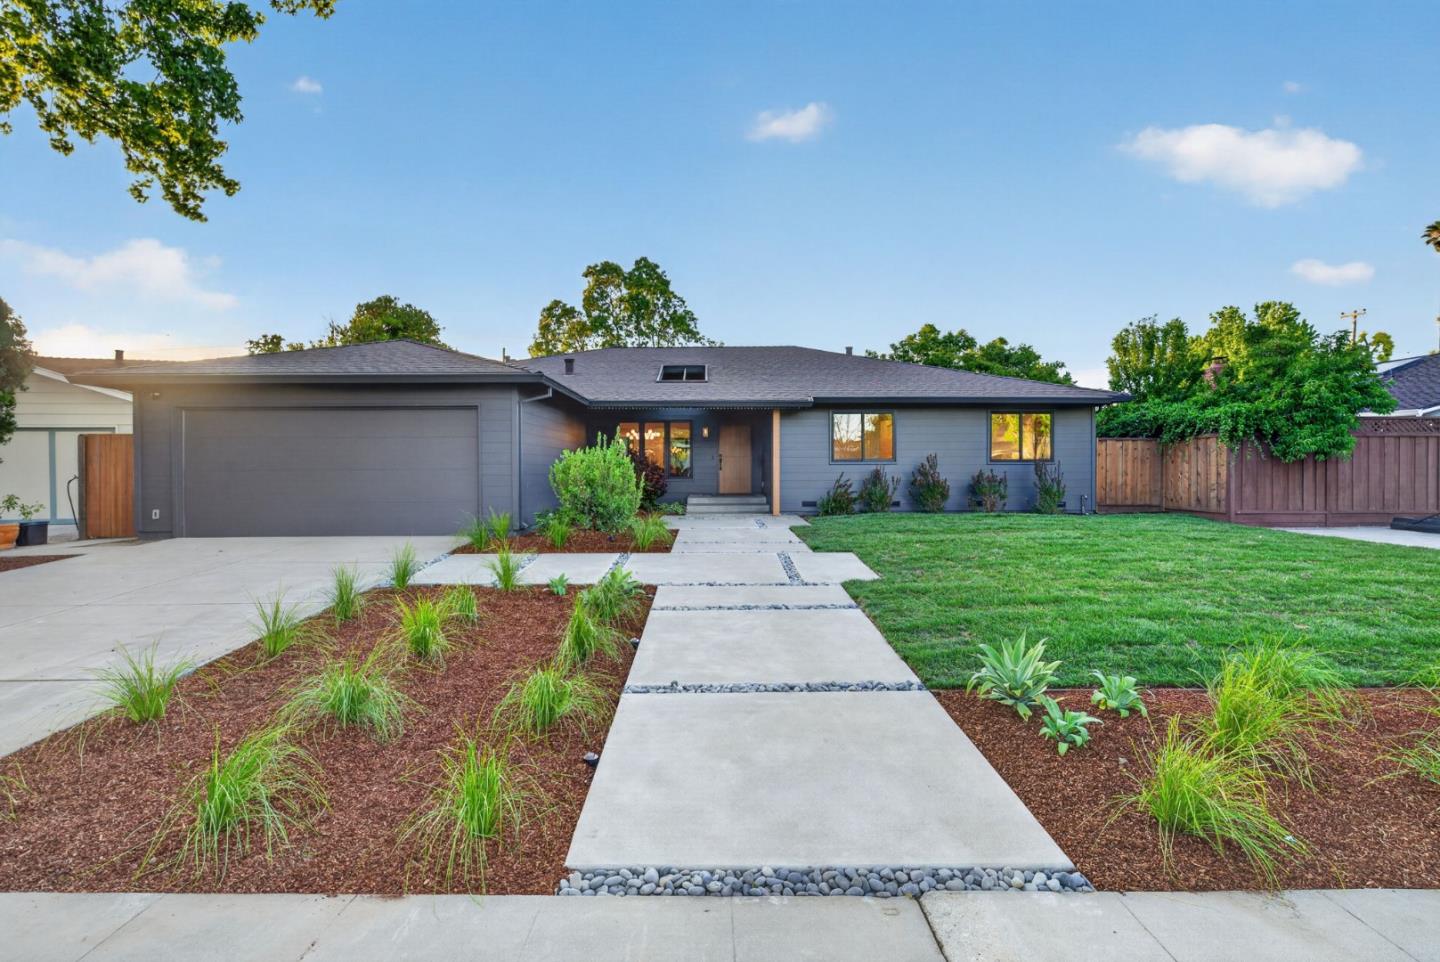
Beautifully curated modern remodel with award winning Cambrian Schools. Timeless design blends warm natural materials with elevated contemporary finishes creating an inviting living experience. At the center of the home is a stunning custom oak slat wall featuring an electric fireplace. Wide-plank oak floors flow throughout the home, complemented by modern interior doors, thoughtfully selected designer finishes. Chefs kitchen opens seamlessly into expansive living/dining spaces filled with natural light. 2 luxurious primary suites w/modern interiors, wood fans twirl overhead offering a decadent environment. 3.5 spa inspired bathrooms feature elegant oak vanities and brushed brass fixtures, there is no place better place to claim as your retreat. The second primary suite features a wood burning fireplace with a soapstone hearth and a reclaimed wood mantle sourced from the property. Large lot with modern hardscape offers endless outdoor possibilities. You will love how the professionally curated landscape dances against the design of this mid-century beauty. PLUS: close to 11 Acre Doerr Park, great commute location. Additional features: striking mahogany front door, Elfa closet systems and SO MUCH MORE!

Share Property

Location

1733 Willow Creek CT, San Jose, CA 95124

Status

Sold
Darcey K. Arena

Darcey K. Arena

TITLE

Founder | Broker

Christian Weir

Christian Weir

TITLE

Realtor®

Property Amenities

Interior
Laundry room Inside, In Utility Room
Fireplace Family Room, Primary Bedroom, Other, Wood Burning
Appliances Cooktop Gas, Dishwasher, Garbage Disposal, Microwave, Oven Range Built In Gas, Oven Range Gas, Refrigerator
Flooring Tile, Wood
Total Bedrooms: 4
Half Bathrooms: 1
Full Bathrooms: 3
Other Interior Features High Ceiling, Vaulted Ceiling, Walkin Closet
Area & Lot
Total area 2,188 Sq.Ft.
Lot Area 8,750 Sq.Ft.
Living area 2,188 Sq.Ft.
MLS® ID ML82048512
Year Built 1965
School District CampbellUnionHigh
High School BranhamHigh
Middle School PriceCharterMiddle
Elementary School FammatreCharter
Architecture Styles Custom, Ranch
Type Residential
Status Sold
Exterior
Stories 1
Air conditioning Central Forced Air
Heat type Central Forced Air
Water Source Public
Garage Space 2.0
Sewer Public Sewer
Parking Attached Garage, Off_Street Parking
Roof Composition
Utilities Public Utilities, Water Public
Finance
Sales Price $2,735,000

San Jose

Let's Talk

You've got questions and we can't wait to answer them.