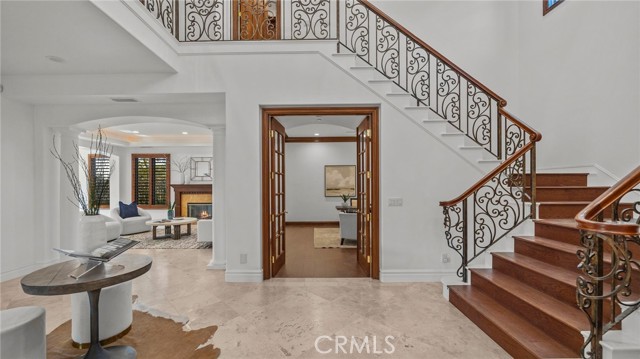
Property photo 1
Property photo 2
Property photo 3
Property photo 4
Property photo 5
Listed by CENTURY 21 Affiliated, Bryan Feltman, Stacy Feltman Listing Contact: [email protected]
6 Beds
7 Baths
5,903 sqft

$3,799,000

18041 Merlin RD, Silverado CA, 92676

Price per sqft$643.57
Built in2004
Property size5,903 sqft
Property typeResidential

Overview

Active

Listed Feb 15, 2026

Updated 9 days ago

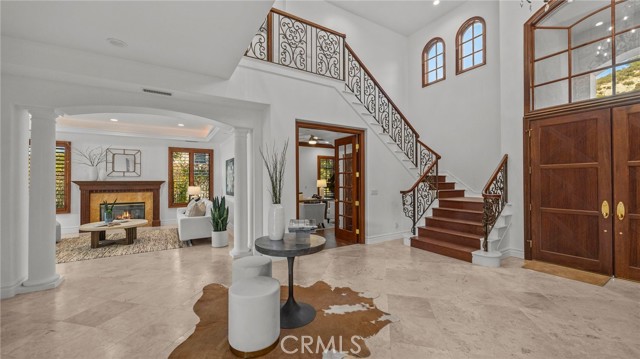
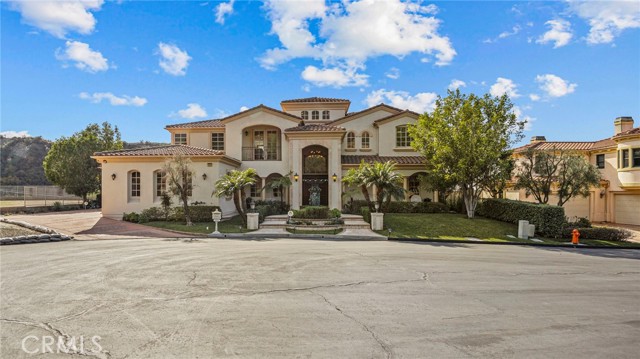
YOU DON'T WANT TO MISS THIS ONE!!! Nestled within the privately gated Falcon View Estates—one of Orange County’s best-kept secrets—this stunning 5,903 sq. ft. custom estate is perched atop a 13,680 sq. ft. cul-de-sac lot, offering unmatched privacy, luxury, and sweeping mountain views. As one of only six custom-built residences in this secluded 42-acre enclave, this home delivers an extraordinary level of exclusivity and sophistication. Designed for both grand entertaining and everyday comfort, this six-bedroom, seven-bath masterpiece boasts extensive designer upgrades throughout. The show-stopping primary suite which is downstairs is a true private sanctuary—featuring a spacious bedroom with its own sitting area, a warm natural fireplace, direct backyard and pool access, dual walk-in closets, and a spa-inspired primary bath. An additional bedroom with its own bath is located on the first floor, making this home ideal for multi-generational living or a luxurious guest retreat. The gourmet chef’s kitchen flows seamlessly into the dramatic, high-ceilinged family and dining room, where walls of windows frame panoramic views of the sparkling pool and rolling hills. Upstairs, an expansive media room is purpose-built for entertainment, complete with a custom cherry-and-quartz bar

$25,275/mo

Est. mortgage payment based on a $3,799,000 home price.

All estimates are provided by Luxury Presence for informational purposes only. Actual amounts may vary.

Additional information

MLS® ID
CROC26016098

Interior Features

Bedrooms
6
Bathrooms
7
Fireplace
Yes
Cooling
Yes
Heating
Yes
Basement
No

Exterior Features

Lot Size
0.31 Acres

Other Property Details

Association Fee Frequency
Monthly
Garage
Yes
View
Yes
Pool
Yes
MLS provider logo

Listed by CENTURY 21 Affiliated, Bryan Feltman DRE:02037659, Stacy Feltman
Listing Contact: [email protected] 

All information deemed reliable but not guaranteed and should be independently verified. All properties are subject to prior sale, change or withdrawal. Neither listing broker(s) nor Casa Divina Real Estate shall be responsible for any typographical errors, misinformation, misprints and shall be held totally harmless.

The data relating to real estate for sale on this website comes in part from the Internet Data Exchange program of the MLS Listings, Inc. MLS system. Real estate listings held by brokerage firms other than Casa Divina Real Estate are marked with the Internet Data Exchange icon (a stylized house inside a circle) and detailed information about them includes the names of the listing brokers and listing agents.

©2026 MLS Listings, Inc. All rights reserved. 2026

Data last updated 1:29 PM UTC, 9/28/2026


Powered by Luxury Presence
